
Views

Address
78 Shore Drive, Salem, NH
Price
$ 700,000
Property Attributes
- MLS#5106113
- TypeSingle Family
- Listing Status Active
- CountyROCKINGHAM
- CitySalem
- AreaRockingham
- NeighborhoodArlington Mill Reservoir
- Zip03079
- StyleColonial
- Year Built1958
- Price$ 700,000
- Bedrooms2
- Full Bathrooms2
- Half Bathrooms0
- Sqr Footage1988
- Lot Size0.46 Acres
Data Source:
PrimeMLS
Property Description
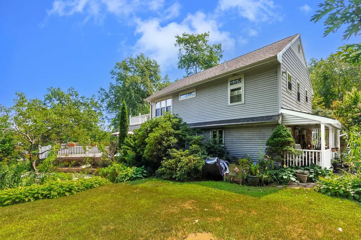
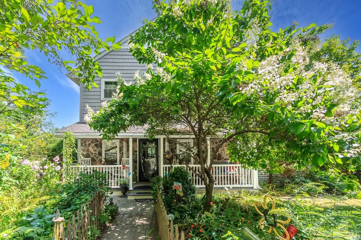
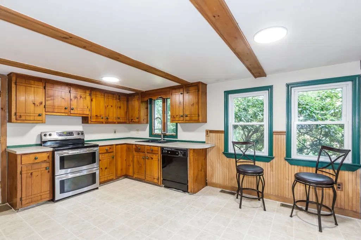
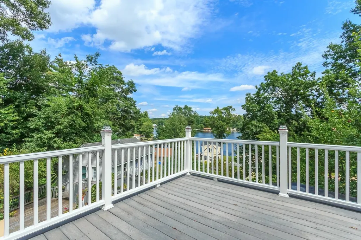
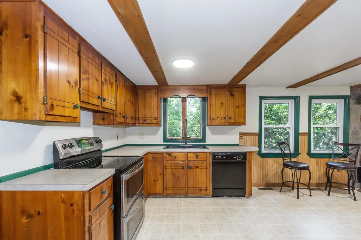
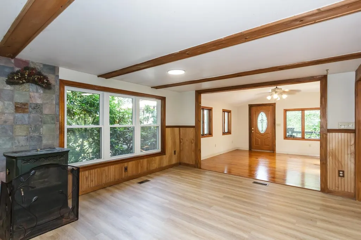
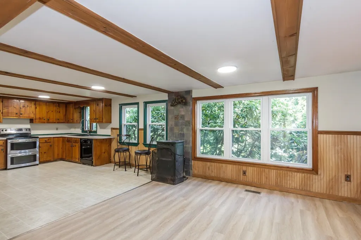
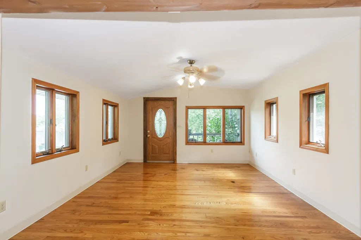
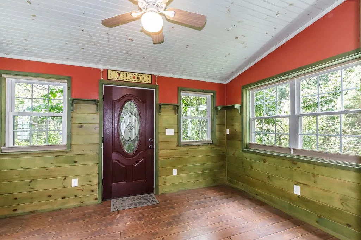
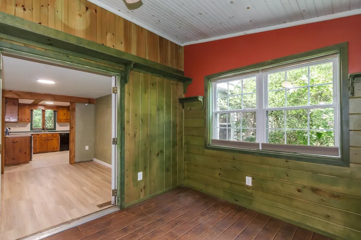
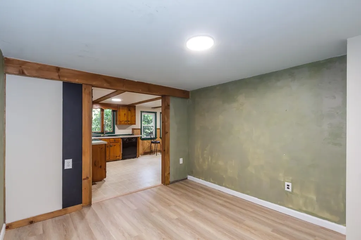
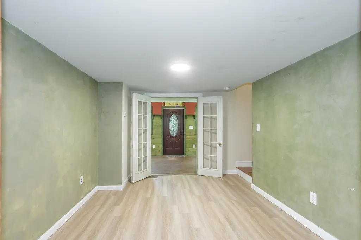
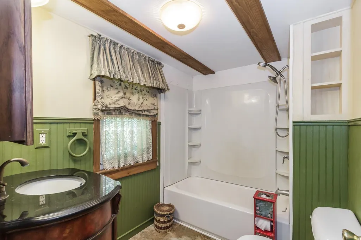
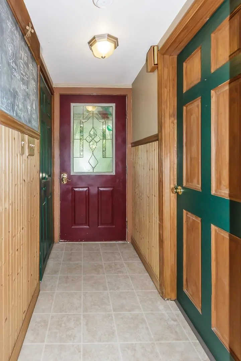
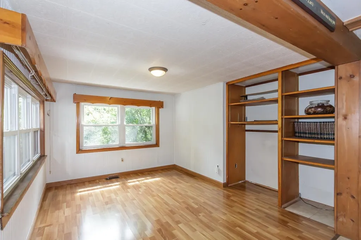
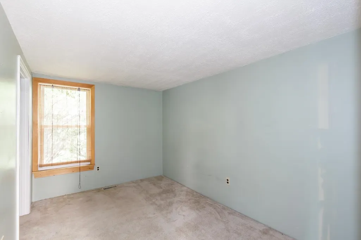
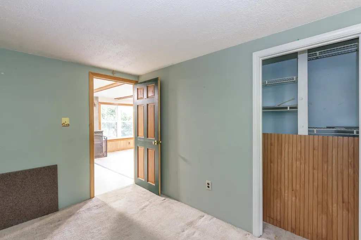
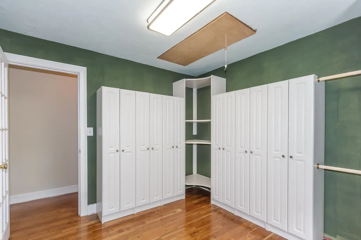
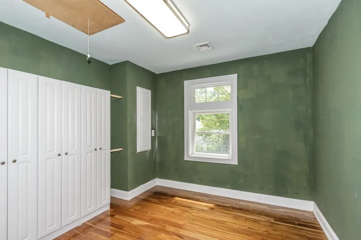
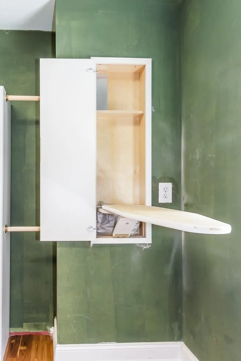
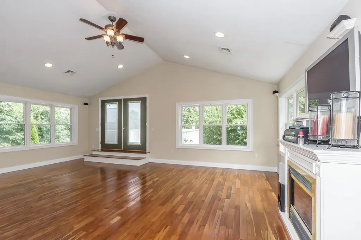
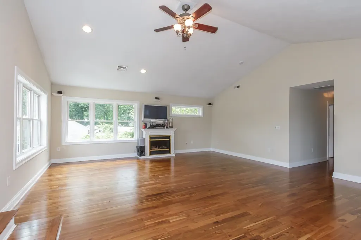
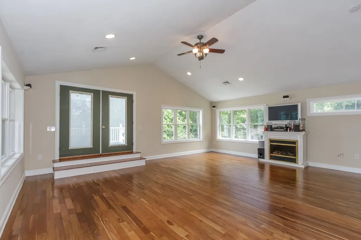
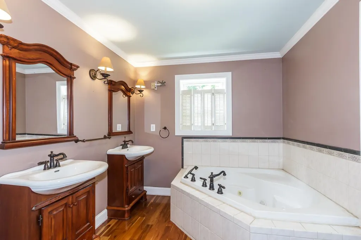
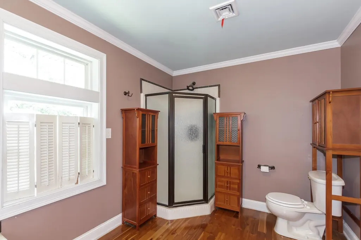
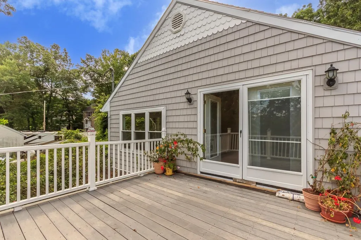
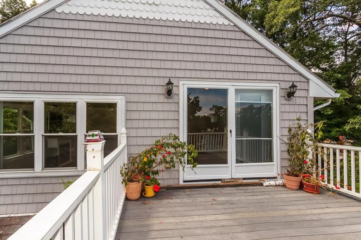
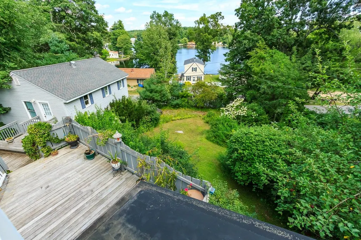
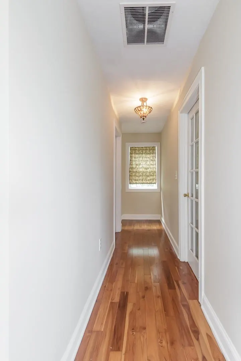
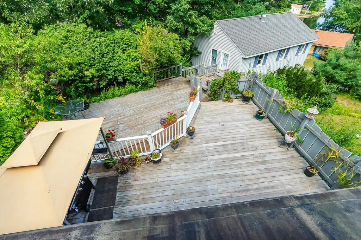
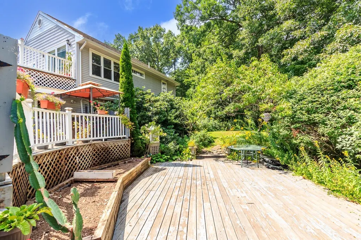
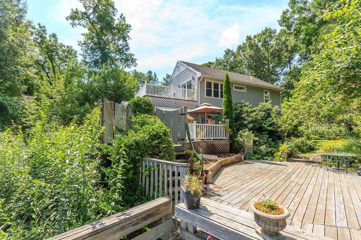
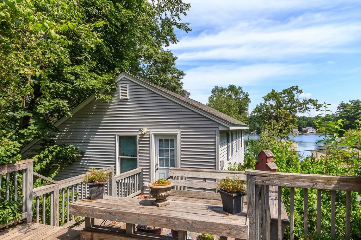
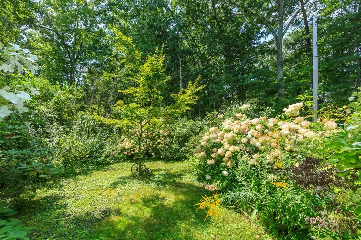
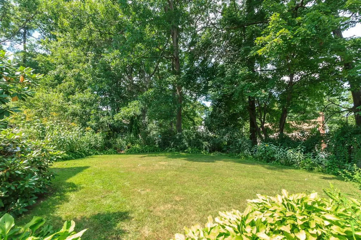
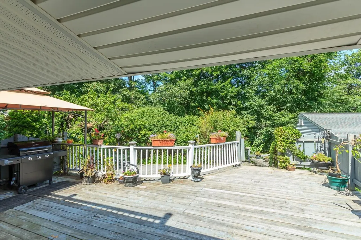
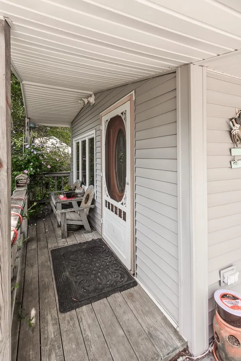
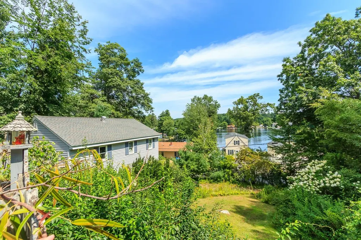
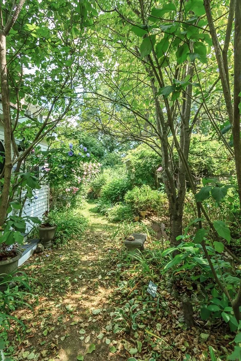
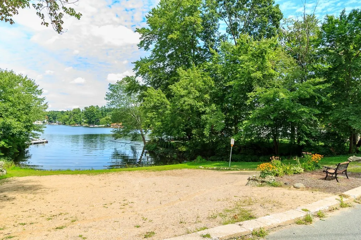
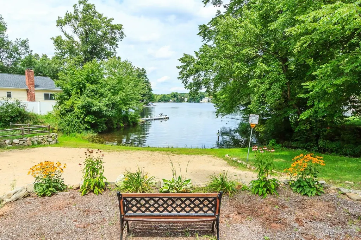
Here's Your Opportunity! Nicely nestled in North Salem within the Arlington Pond neighborhood is this warm welcoming retreat! So many nice surprises! Updated Heating, Electrical, Central Air, Irrigation, Electric Fireplace and Tons of Storage! Garage space for 4 vehicles (26x30) with an oversized door and a lot of space above with a separate entrance! Constant hot water is provided by a double water heater and a pellet stove that not only keeps you toasty, it's very affordable! The primary bedroom suite (20x24) has a bath, walk-in closet, double sinks, and a whirlpool tub! There are 3 decks for entertaining, lounging or morning coffee with views of Arlington Pond. Did I mention the farmer's porch out front? The landscape provides plenty of privacy and for a small yearly fee, association access to both Griffin and Hayes Beach. Offers many options for your outdoor activities on the pond throughout all seasons! 2nd Floor was added in 2010, Lower level is partially finished, and the proximity to all that Salem offers is unbeatable! Restaurants, Shopping, Schools, The Rail Trail, you name it, it's here! Easy access to Boston, the mountains or the beach. Come see for yourself! Schedule your tour today!
| Elementary School | Middle School | High School |
|---|---|---|
| North Salem Elementary | Woodbury School Middle School | Salem High School |
| Price History | |
|---|---|
| 8/21/2026 | Listed $700,000 |
General Features
| Road Frontage | TBD |
|---|---|
| Sewer | Private |
| Heating | Oil,Pellet Stove,Forced Air |
| Cooling | Central AC |
| Utilities | Cable Available |
| Roof | Asphalt Shingle |
| Appliances | Dishwasher,Electric Range,Water Heater |
| Garage | Yes |
| Flood Zone | No |
| Zoning | 1010 |
| Full Baths | 2 |
| Bathrooms | 2 |
| Year Built | 1958 |
| Electric | Circuit Breaker(s) |
| Style | Colonial |
| Stories Count | 2 |
| Tax Rate | 18.16 |
| Type | Single Family |
| Documents Available | Deed,Property Disclosure,Tax Map |
| Block | 5000 |
| Property Condition | Existing |
| Tax Year | 2025 |
| Electric Company | Liberty |
| Covenants | Unknown |
| Construction Materials | Vinyl Exterior |
| Directions | NOTE: Important. Entrance to property is located one street up from Shore Drive. Take North Main Street to Shore Drive. Take Chase St. to left on James St. House is on the left. Address is 78 Shore |
| High School | Salem High School |
| City | Salem |
| Property Class | Residential |
| Other Equipment | Pellet Stove,Portable Generator |
| School District | Salem |
| Seasonal | No |
| Elementary School | North Salem Elementary |
| Middle School | Woodbury School |
| DOM | 21 |
| Price Per Sq Ft Total AG | 352.11 |
| Last Updated | 08/21/2026 15:59:37 |
Interior Features
| Basement Description | Full,Interior Stairs,Partially Finished,Storage Space,Walkout |
|---|---|
| Interior Amenities | Ceiling Fan,Primary BR w/ BA,Soaking Tub,Vaulted Ceiling,Walk-in Closet,Whirlpool Tub |
| Basement | Yes |
| Flooring | Hardwood,Vinyl |
| Beds | 2 |
| Total Rooms | 8 |
| Room 1 Level | 1 |
| Internet | High Speed Intrnt Avail |
| Total Finished Area | 1988 |
| Rooms: Level 2 | Level 2: Primary Bdm Ste |
| Rooms: Level 1 | Level 1: Bedroom,Level 1: Dining Room,Level 1: Kitchen,Level 1: Living Room |
| Room 5 Type | Bedroom |
| Room 5 Level | 1 |
| Room 5 Dimensions | 12x10 |
| Room 4 Type | Primary BR Suite |
| Room 4 Level | 2 |
| Room 4 Dimensions | 20x24 |
| Room 3 Type | Living Room |
| Room 3 Level | 1 |
| Room 3 Dimensions | 14x12 |
| Room 2 Type | Dining Room |
| Room 2 Level | 1 |
| Room 2 Dimensions | 12x24 |
| Room 1 Type | Kitchen |
| Room 1 Dimensions | 17x12 |
| Basement Access Type | Walk-up |
Exterior Features
| Lot Features | Landscaped,Level |
|---|---|
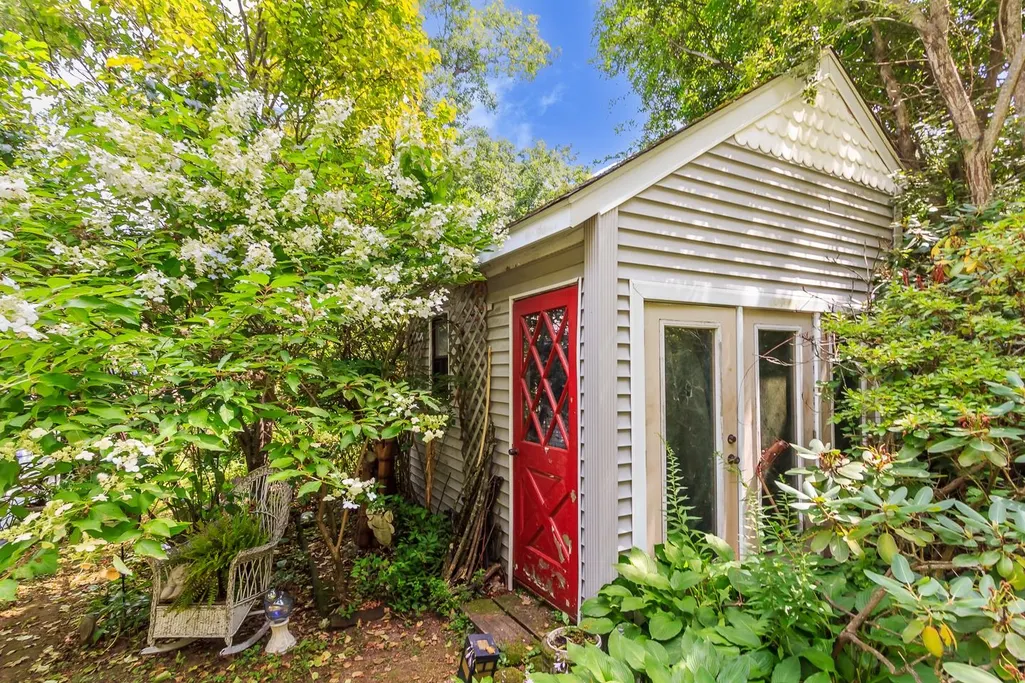
| Exterior Amenities | Deck,Partial FenceÂ,Hot Tub,Covered Porch,Shed |
| Driveway | Paved |
| Water View | Yes |
| Lot Size Area | 0.46 |
| Water Source | Private |
| Parking Features | Driveway,Garage |
| Garage Capacity | 4 |
| Water Body Name | Arlington Mill Reservoir |
| Foundation | Concrete |
| Lot | 1 |
| Color | Grey |
| Waterfront Property | No |
| Road Frontage Type | Paved,Public |
| Surveyed | Unknown |
| Water Body Type | Pond |
| Lot Size Square Feet | 20038 |
| Water Body Access | No |
Amenities
- Foreclosure
- Views
- Short Sale
- New Construction
- Adult 55+
- Lease To Own
- No HOA Fees
- Furnished
- Primary On Main
- Air Conditioning
- Seller Finance
- Green
- Fixer Upper
- Horse
- Golf
- Fireplace
- Deck
- Garage
- Basement
- Pool
Property vs Single Family Average in 03079
Statistics provided by Inside Real Estate
Price
Year Built
Visits
 Massachusetts MLS Property Info Network (MLSPIN) - The property listing data and information set forth herein were provided to MLS Property Information Network, Inc. from third party sources, including sellers, lessors and public records, and were compiled by MLS Property Information Network, Inc. The property listing data and information are for the personal, non commercial use of consumers having a good faith interest in purchasing or leasing listed properties of the type displayed to them and
 Copyright 2026 PrimeMLS. All rights reserved. This information is deemed reliable, but not guaranteed. The data relating to real estate displayed on
this Site comes in part from the IDX Program of PrimeMLS. The information
being provided is for consumers' personal, non-commercial use and may
not be used for any purpose other than to identify prospective properties
consumers may be interested in purchasing. Data last updated September 12, 2026 4:19 AM UTC
Copyright 2026 PrimeMLS. All rights reserved. This information is deemed reliable, but not guaranteed. The data relating to real estate displayed on
this Site comes in part from the IDX Program of PrimeMLS. The information
being provided is for consumers' personal, non-commercial use and may
not be used for any purpose other than to identify prospective properties
consumers may be interested in purchasing. Data last updated September 12, 2026 4:19 AM UTC
